18 Paseo Las Palmas, Dorado, Pr, PR 00646
- $1,695,000
- 4
- BD
- 5
- BA
- 4,200
- SqFt




- List Price
- $1,695,000
- Status
- Active
- Days on Market
- 3
- MLS#
- PR9122938
- Property Style
- Single Family
- Year Built
- 2005
- Bedrooms
- 4
- Bathrooms
- 5
- Baths Half
- 1
- Living Area
- 4,200
- Lot Size
- 10,752
- Acres
- 0.24
- Total Acreage
- 0 to less than 1/4
- Legal Subdivision Name
- Paseo Las Palmas
- MLS Area Major
- Dorado
Property Description
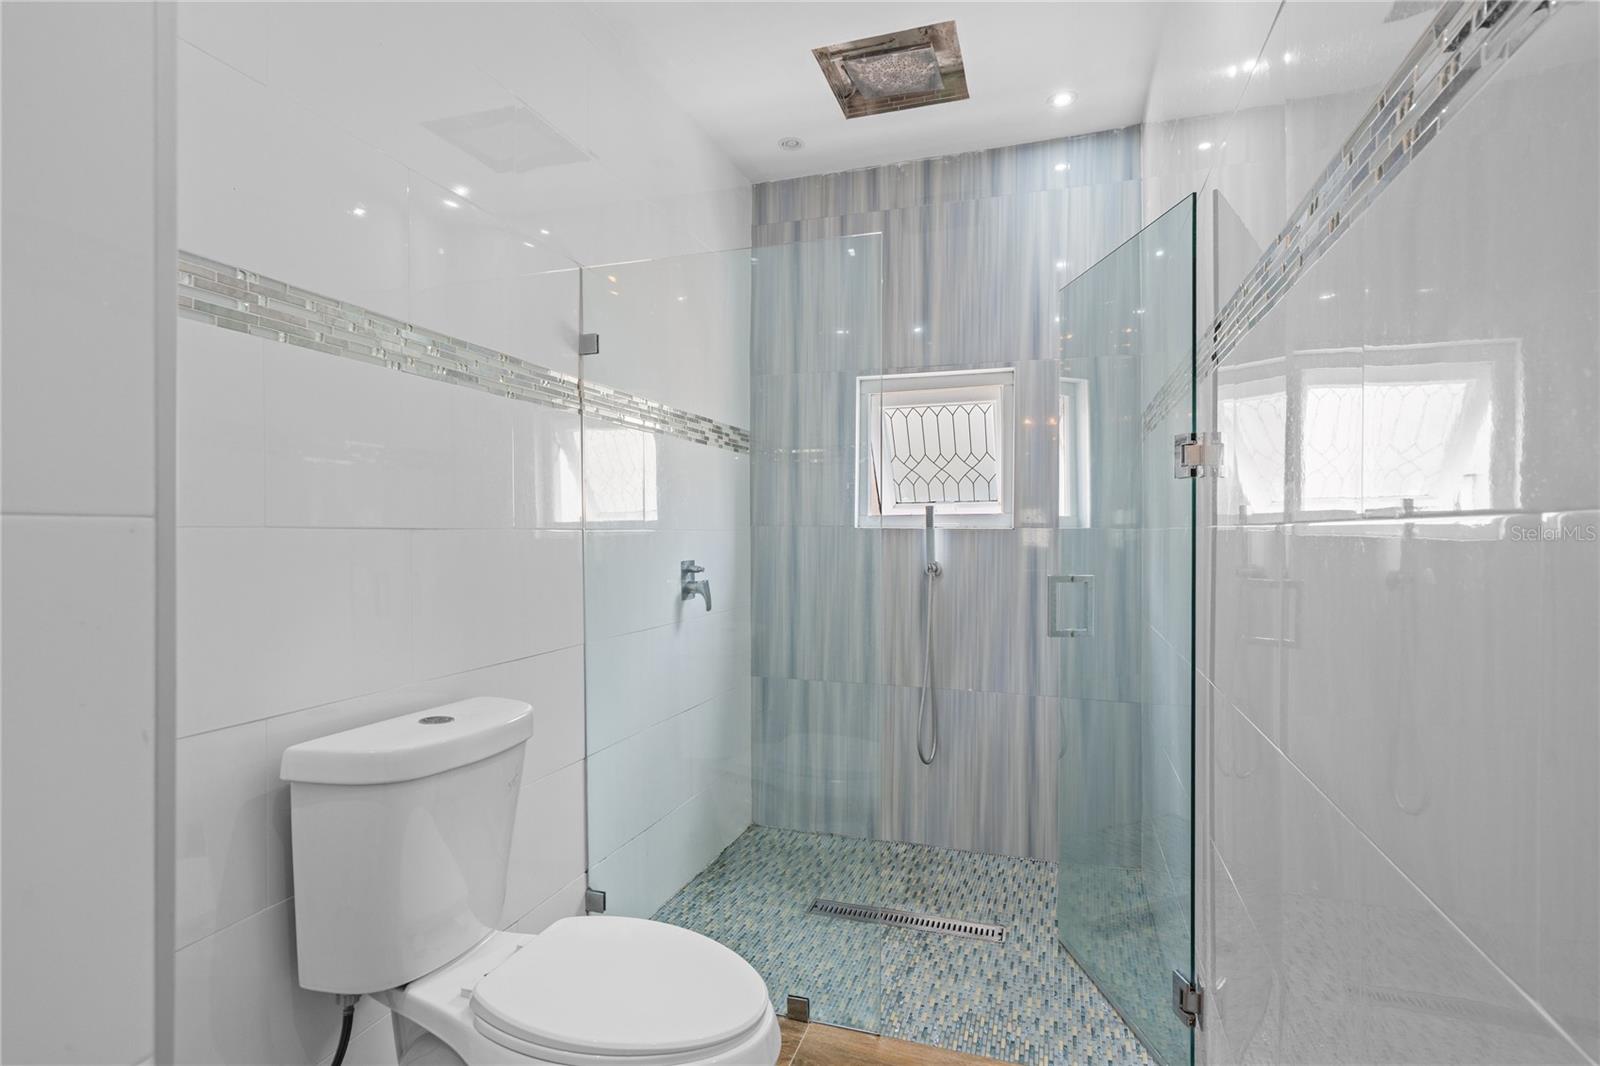
Located in the exclusive Paseo Las Palmas community of Dorado, this exceptional residence offers 4 bedrooms, 4.5 bathrooms, and approximately 4,200 square feet of thoughtfully designed living space on a 998.91 square meter lot. Designed for seamless indoor-outdoor living, the home features expansive floor-to-ceiling glass doors that effortlessly connect the elegant interior to a private outdoor retreat with a lap pool, spacious poolside terrace, and covered gazebo, creating an ideal setting for entertaining and everyday enjoyment. The light-filled open-concept layout showcases polished tile flooring, custom tray ceilings, and a gourmet chef's kitchen appointed with a large center island, premium stainless steel appliances, and refined stone countertops. A detached guest house significantly enhances the property's versatility, offering the perfect space for extended family, visiting guests, a private home office, a fitness studio, or independent living accommodations. Combining privacy, flexibility, and functional design, this additional structure adds meaningful long-term value to the property. Conveniently located just minutes from renowned schools, world-class golf courses, pristine beaches, fine dining, and everyday conveniences, this move-in-ready residence presents an outstanding opportunity to enjoy the Dorado lifestyle. CRIM: $6,796.49 annually.
Additional Information
- Minimum Lease
- 1-2 Years
- Community Features
- No Deed Restriction
- Property Description
- Two Story
- Zoning
- RT-I
- Interior Layout
- Eat-in Kitchen, Living Room/Dining Room Combo, Primary Bedroom Main Floor, PrimaryBedroom Upstairs, Solid Surface Counters, Walk-In Closet(s), Window Treatments
- Interior Features
- Eat-in Kitchen, Living Room/Dining Room Combo, Primary Bedroom Main Floor, PrimaryBedroom Upstairs, Solid Surface Counters, Walk-In Closet(s), Window Treatments
- Floor
- Ceramic Tile
- Appliances
- Convection Oven, Cooktop, Dishwasher, Disposal, Dryer, Electric Water Heater, Exhaust Fan, Freezer, Microwave, Range Hood, Refrigerator, Washer, Water Softener, Wine Refrigerator
- Utilities
- Cable Available, Electricity Available, Phone Available, Water Available
- Heating
- Electric
- Air Conditioning
- Central Air, Mini-Split Unit(s), Zoned
- Exterior Construction
- Concrete
- Exterior Features
- Other, Outdoor Grill
- Roof
- Concrete
- Foundation
- Concrete Perimeter
- Pool
- Private
- Pool Type
- In Ground, Lighting
- Garage Carport
- 2 Car Garage
- Garage Spaces
- 2
- Pets
- Allowed
- Flood Zone Code
- X
- Parcel ID
- 037-014-251-28-000
Listing courtesy of ARK REAL ESTATE. 787-417-1111
Mortgage Calculator
StellarMLS is the source of this information via Internet Data Exchange Program. All listing information is deemed reliable but not guaranteed and should be independently verified through personal inspection by appropriate professionals. Listings displayed on this website may be subject to prior sale or removal from sale. Availability of any listing should always be independently verified. Listing information is provided for consumer personal, non-commercial use, solely to identify potential properties for potential purchase. All other use is strictly prohibited and may violate relevant federal and state law. Data last updated on